


305 – 68 MAIN STREET N, Markham (Old Markham Village), ON, L3P0N5
305 - 68 MAIN STREET NMarkham (Old Markham Village), ON L3P0N5
Due to the health concerns created by Coronavirus we are offering personal 1-1 online video walkthough tours where possible.
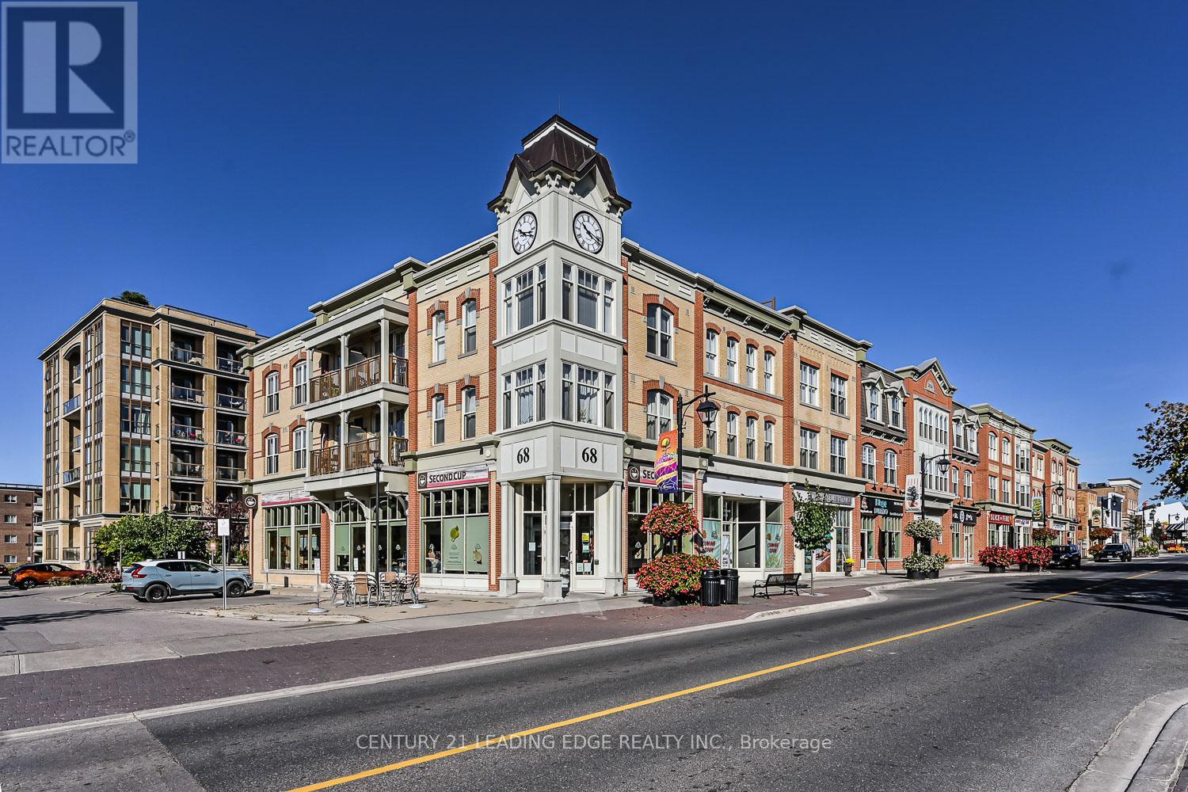
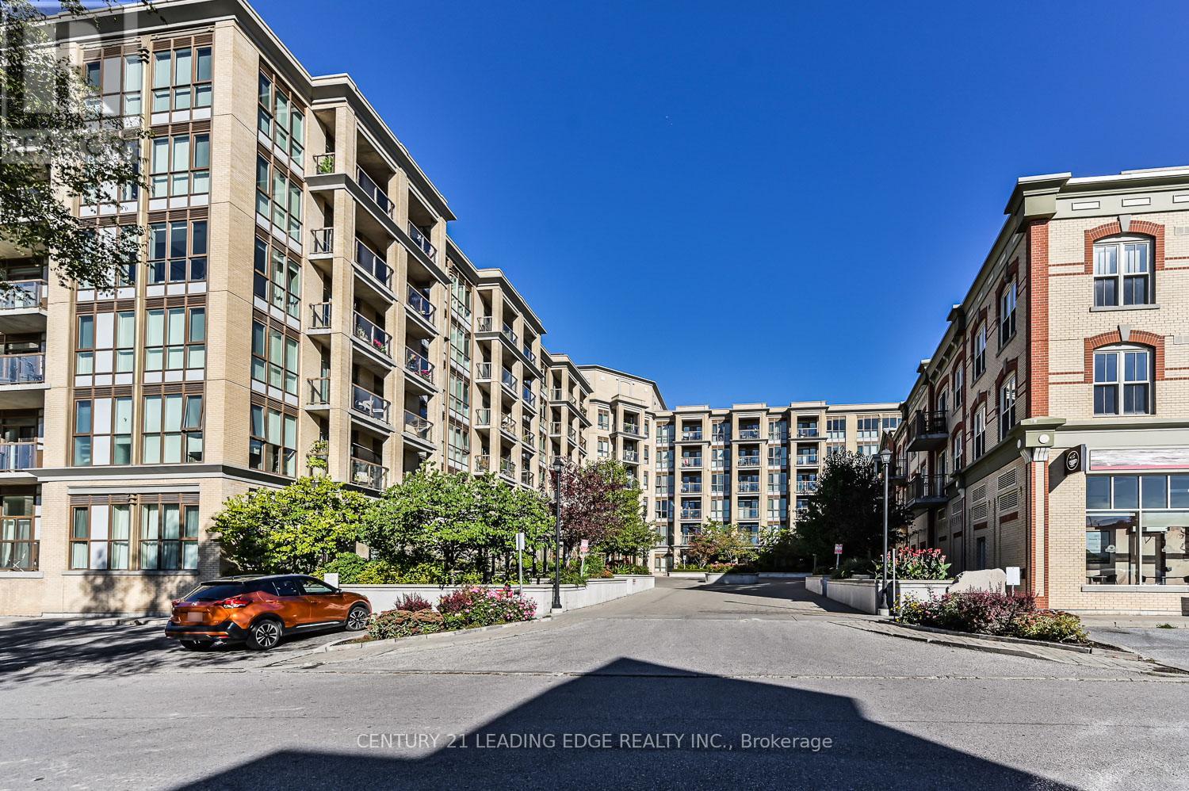
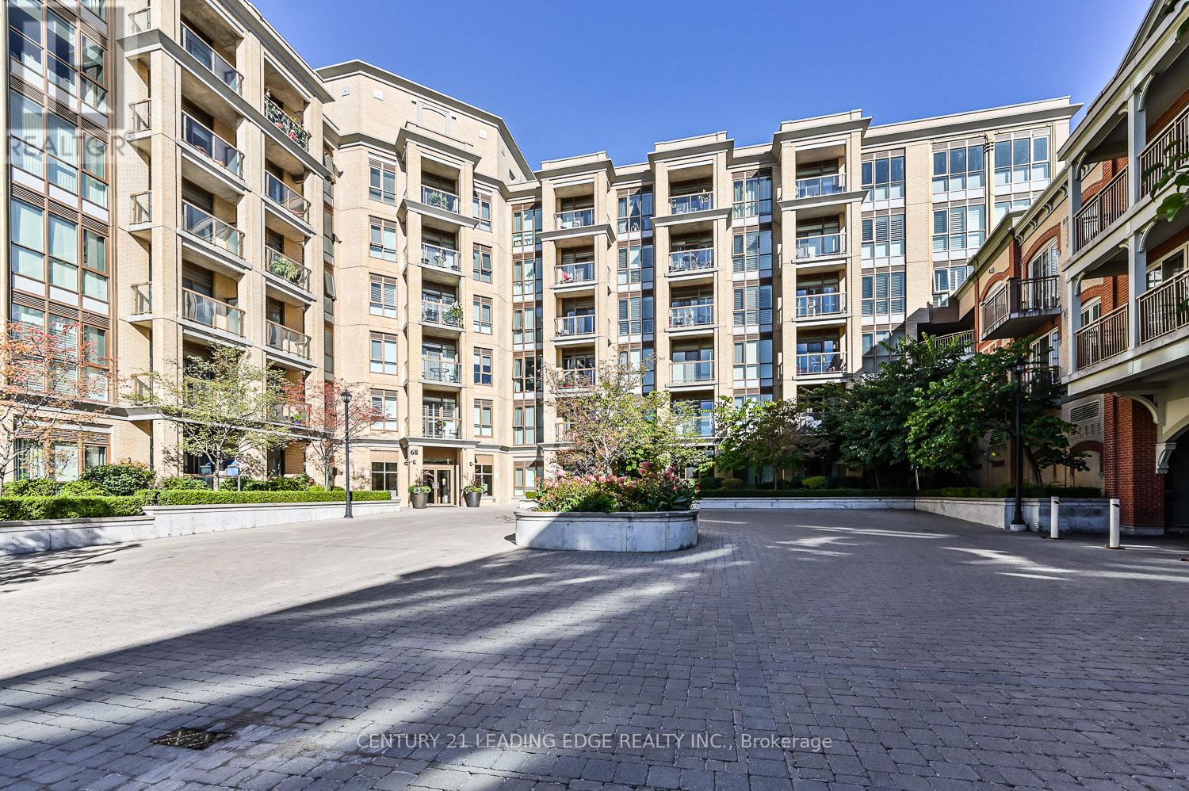
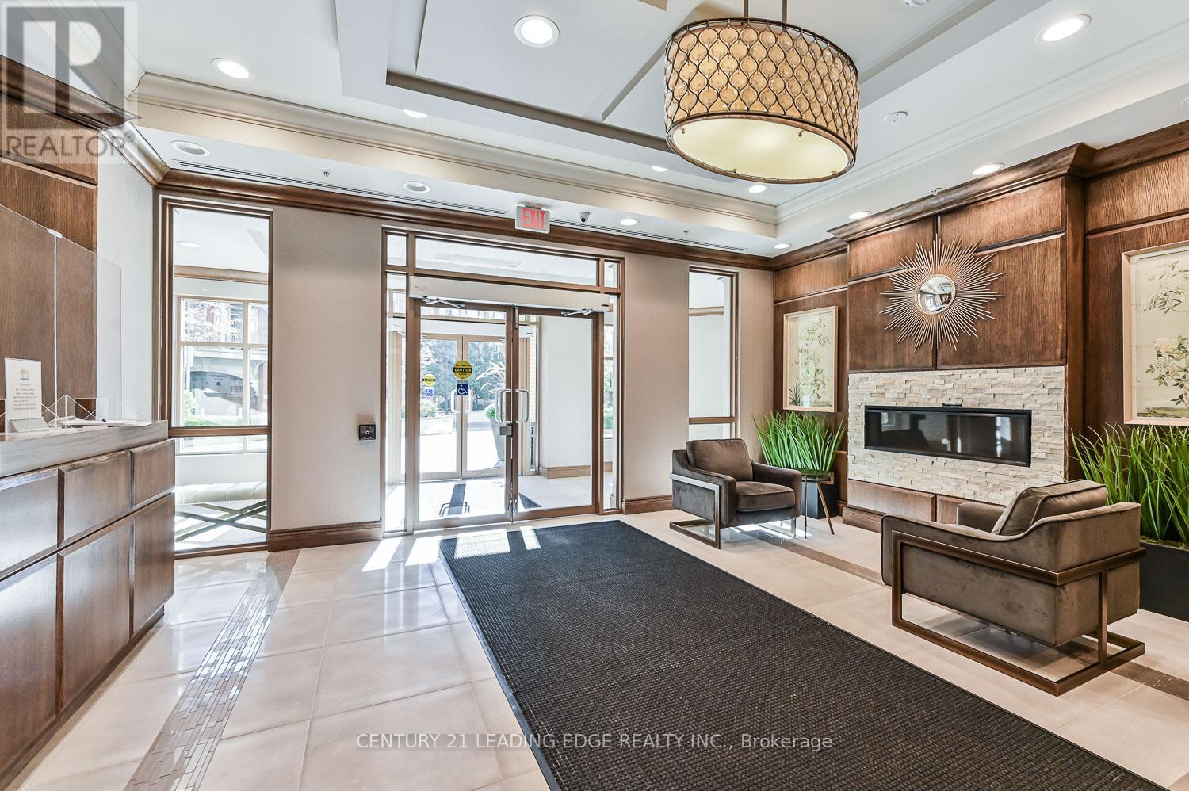
Rarely offered 2+1 bedroom corner suite with 2 full bathrooms, additional powder room, 2 parking spaces & locker. An exceptional opportunity in one of Markham Village's most sought-after boutique condominium residences. Offering a spacious split-bedroom layout, abundant natural light, premium finishes, and an oversized private balcony, this beautifully designed home delivers the perfect blend of luxury, comfort, and everyday convenience. Experience the perfect blend of style, comfort, and convenience in one of Markham Village's most desirable boutique condominium residences. This beautifully appointed split-bedroom suite offers a thoughtfully designed layout that maximizes space, privacy, and natural light, ideal for professionals, downsizers, or those seeking a vibrant urban lifestyle. The welcoming open-concept design is enhanced by 9-foot ceilings, upgraded engineered hardwood flooring, Hunter Douglas blinds, and a versatile den featuring a custom built-in desk and bookcase, creating the perfect work-from-home space. The sleek contemporary kitchen showcases modern white cabinetry, granite countertops, a stylish backsplash, breakfast bar, stainless steel appliances, and generous prep space, seamlessly overlooking the spacious living and dining areas. Two walk-outs lead to an oversized private balcony with ample room for both lounging and outdoor dining. The bright primary retreat features windows on two sides, a walk-in closet, and a private 4-piece ensuite. A well-separated second bedroom offers a large closet and convenient access to the additional bathroom, providing comfort and privacy for family or guests. Residents enjoy the peace of mind of concierge service and building security, along with exceptional amenities including a fully equipped fitness centre and a rooftop terrace, perfect for relaxing or entertaining. (id:31684)
| 6 hours ago | Listing updated with changes from the MLS® | |
| 7 hours ago | Listing first seen on site |



The trademarks MLS®, Multiple Listing Service® and the associated logos are owned by The Canadian Real Estate Association (CREA) and identify the quality of services provided by real estate professionals who are members of CREA. Used under license.
The trademarks REALTOR®, REALTORS®, and the REALTOR® logo are controlled by The Canadian Real Estate Association (CREA) and identify real estate professionals who are members of CREA. These trademarks are owned or controlled by The Canadian Real Estate Association (CREA) and identify real estate professionals who are members of CREA (REALTOR®) and/or the quality of services they provide (MLS®).
This REALTOR.ca listing content is owned and licensed by REALTOR® members of The Canadian Real Estate Association.